
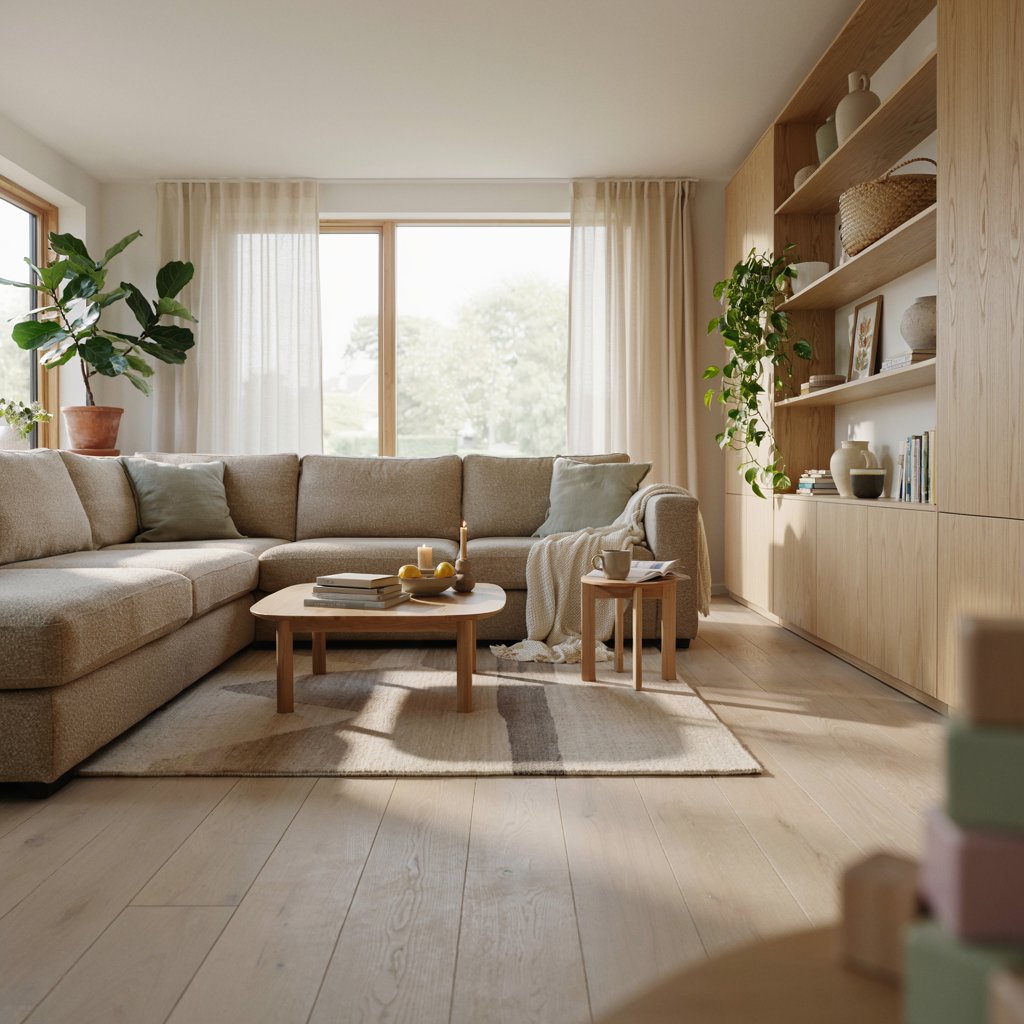
A functional family living room should support TV time, homework, play, and everyday family life without creating clutter or blocking traffic flow.
If you’ve spent any time searching for family living room ideas, you’ve probably noticed a pattern: gorgeous photos, vague advice, and not much you can actually *use*. “Choose a neutral palette.” “Add layers of texture.” “Mix textures for visual interest.” Great, but none of that tells you where to put the couch so your toddler doesn’t faceplant into a coffee table corner, or how to fit a homework zone into a 200-square-foot apartment living room.
This guide is different. Instead of styling tips, you’re getting a system: how to figure out what your room actually needs to do, how to lay it out so those things don’t collide, and how to build it so you’re not redoing everything in three years. Whether you just closed on your first house, moved in together after the wedding, or are staring at a living room that’s outgrown your family, the same framework applies. It just scales.
Four things make a living room genuinely functional, and we’ll come back to them throughout: **Zoning** (does the room support everything that happens in it), **Flow** (can people move through it without obstacles), **Flexibility** (can it adapt as your life changes), and **Maintenance** (does it stay usable without constant upkeep). Keep those four words in your head–they’re the checklist.
If you’re also looking to make a small bedroom more comfortable, check out our Cozy Small Bedroom Ideas guide.
## What Makes a Living Room Actually “Functional” (Not Just Pretty)
Here’s the honest difference between a functional room and a photogenic one: a photogenic room is designed to look good and empty. A functional room is designed to work when it’s full: full of people, noise, laundry baskets, half-finished Legos, and a dog that wants to be in the middle of it.
Most inspiration content optimizes for the empty-room photo. That’s why so many “family room ideas” articles show a pristine sectional, one artfully placed throw blanket, and zero evidence that a human being has ever eaten popcorn on that couch. It’s not that the advice is wrong–a nice rug and a cohesive color palette do matter–but it’s incomplete. It skips the part where you actually live there.
Take a real example: a young couple in a two-bedroom apartment buys a beautiful low-profile sofa because it photographs well in a showroom. Six months later, they’re both working from the coffee table because the sofa is too low and deep to type on comfortably, and there’s nowhere else to sit that isn’t the bed. The room *looks* finished. It doesn’t *function*.
That’s the gap this guide fills. Before you buy a single throw pillow, you need to know what the room has to do, and that’s a planning question, not a decorating one. Especially if this is your first time furnishing a shared space from scratch (hi, new homeowners and newlyweds), you don’t yet know your own living patterns. That’s fine. The next section shows you how to figure them out.
## Map Your Room by Activity Zones (Not by Furniture)
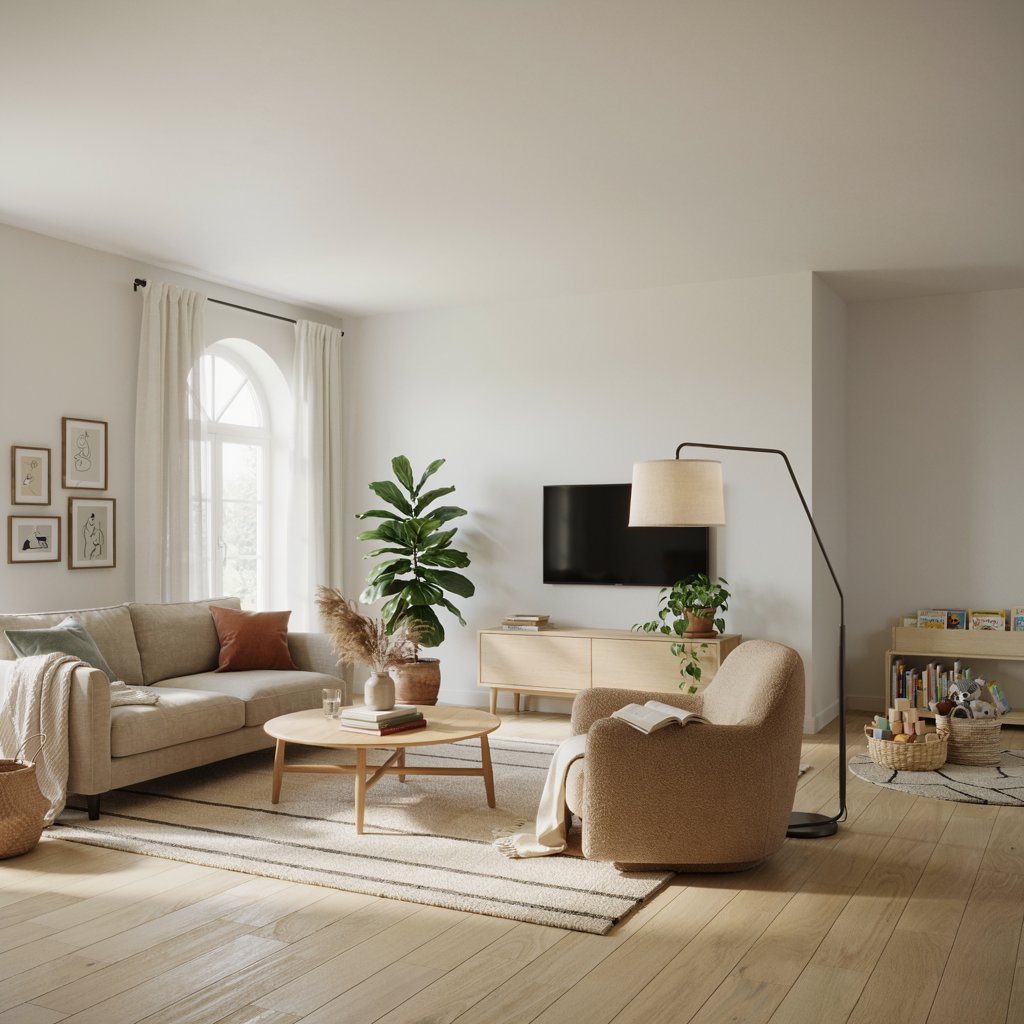
Most people start furnishing a living room by picking a sofa. Start somewhere else: write down every single thing that happens in that room over the course of a normal week.
For a lot of families, that list looks something like: watching TV together, one kid doing homework at the coffee table, another kid building something on the floor, someone taking a work call, guests coming over on weekends, and the dog’s bed being somewhere in the mix. That’s five or six different activities competing for the same square footage, and if you furnish the room around “sofa facing TV” alone, you’ve only planned for one of them.
Once you have your list, group the activities into zones:-
**Primary zone:**
The anchor of the room, usually seating oriented around the TV or a conversation area.-
**Secondary zone:**
A play corner, a homework nook, a reading chair. Something that needs its own footprint but doesn’t need to dominate the room.-
**Transitional zone:**
Entry points, walkways, and storage. Often ignored, frequently the source of the most daily friction (nobody enjoys tripping over shoes to get to the couch).
In an open-concept space, you don’t need walls to separate zones, you need visual cues. A rug under the sofa and coffee table signals “this is the TV zone.” A smaller rug or a floor cushion in the corner signals “this is the play zone.” Furniture orientation does the rest: turn a reading chair slightly away from the TV and it reads as its own space, even three feet away.
In a small apartment living room, you can’t afford three distinct zones with their own furniture, so you double up. A storage ottoman becomes both a coffee table *and* the toy bin. A console table behind the sofa becomes a mini homework station that folds away when it’s not in use.
One layout mistake to avoid: don’t put a reading or homework zone directly facing the TV zone. It sounds obvious, but it’s one of the most common setups we see, because it’s the easiest way to fill a rectangular room. The result is that nobody can concentrate on anything, because the TV zone always wins.
Smart organization is just as important as furniture placement. These Easy Home Organization Tips can help reduce everyday clutter.
## Get the Layout Right, Real Measurements and Traffic Flow
This is the section most family room content skips entirely, and it’s the difference between a room that looks right in photos and one that actually works when you’re moving through it.
A few numbers to work from:-
**Walking paths:** leave at least 30–36 inches for main paths through the room. Less than that, and you’ll find yourself doing the sideways shuffle past the coffee table every single day.-
**Coffee table to sofa:** 14–18 inches. Close enough to reach your coffee, far enough that you’re not banging your shins on it.-
**Sofa to TV distance:** roughly 1.5 to 2.5 times the TV’s diagonal screen size. For a 55-inch TV, that’s about 7 to 11 feet, closer than most people think.-
**Clearance in front of storage:** leave at least 3 feet in front of any cabinet or closet door so it can actually open without hitting furniture.
Before you shop for anything, measure the room itself: length, width, doorway width (furniture has to get in somehow), and outlet locations, since those often dictate where the TV and lamps realistically end up.
Then do the cheapest test available to you: sit in every seat in your planned layout and check your sightlines. Can you see the TV from the armchair without craning your neck? Can you see the front door from the couch? If a chair only works when nobody else is in the room, it’s not really a functional seat.
For small spaces, the math gets tighter but the principle doesn’t change. In a room under 200 square feet, skip the bulky media console in favor of floating wall shelves. You get storage and display space without eating into your floor clearance. A round or oval coffee table also helps in tight layouts, since there are no corners to navigate around.
## Choose Furniture and Materials That Survive Real Family Life
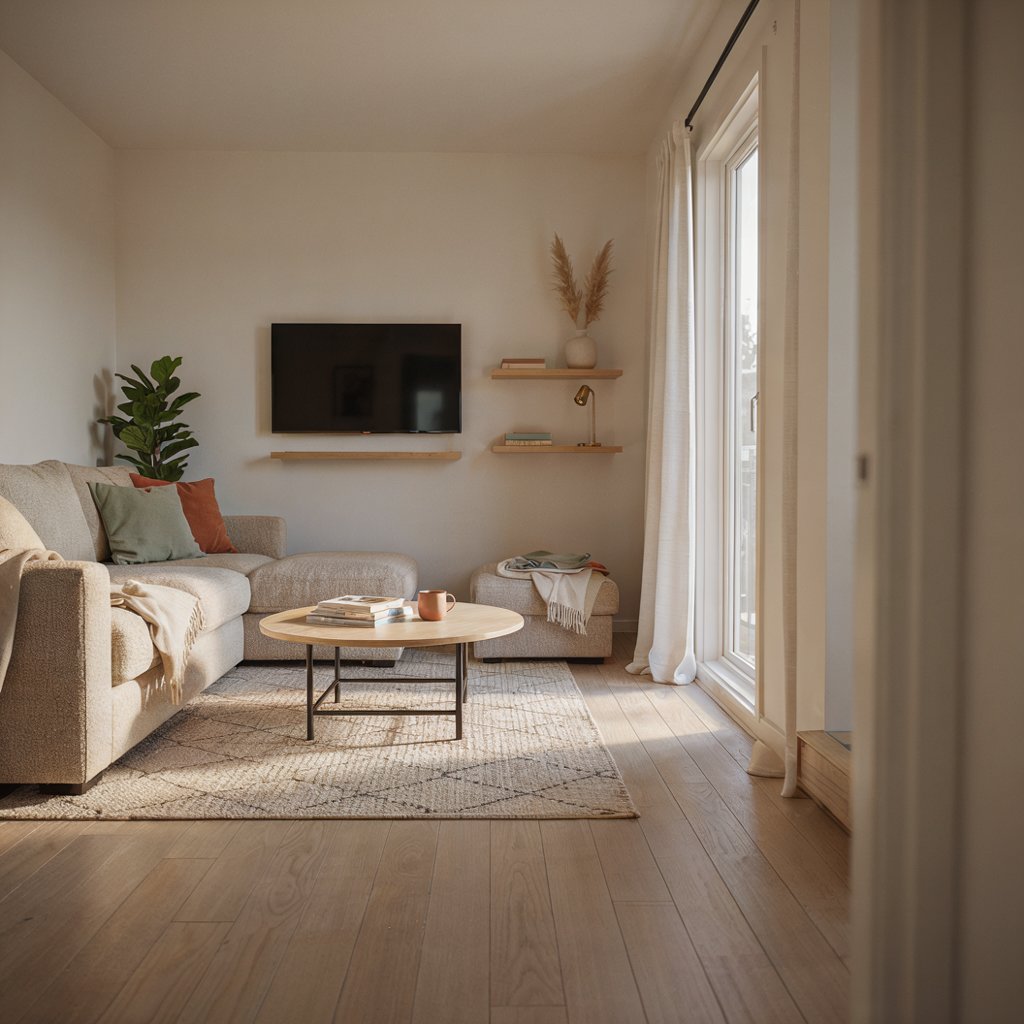
You’ve probably already read a dozen articles about performance fabrics, so we’ll keep this part efficient and point you toward more detail where it’s useful.
The short version: performance fabrics like Crypton or Sunbrella resist stains and are worth the upgrade cost if you have young kids. Leather wipes clean easily and holds up well to spills, but it scratches with pet claws. Microfiber is the safer bet if you have cats or an enthusiastic dog. Washable slipcovers are a genuinely underrated option if you’re not ready to commit to a fixed fabric yet, especially for newlyweds still figuring out their style.
The bigger functional lever, though, is modularity. A fixed three-seat sofa is a fixed three-seat sofa forever. A modular sectional can be a big L-shape for movie night and split into two smaller pieces when you arrange for a party. That flexibility is what actually keeps a room functional as your needs shift, far more than fabric choice alone. Nesting tables and storage ottomans do the same job on a smaller scale: they expand when you need them and shrink out of the way when you don’t.
If you have a pet, give them an actual spot within a zone rather than letting their bed drift into the walking path. A corner of the secondary zone works well, out of the main traffic flow but still part of the room.
If you prefer a clean and clutter-free style, our Minimalist Bedroom Ideas guide offers practical inspiration.
## Design the Room to Grow With Your Family (Life-Stage Planning)
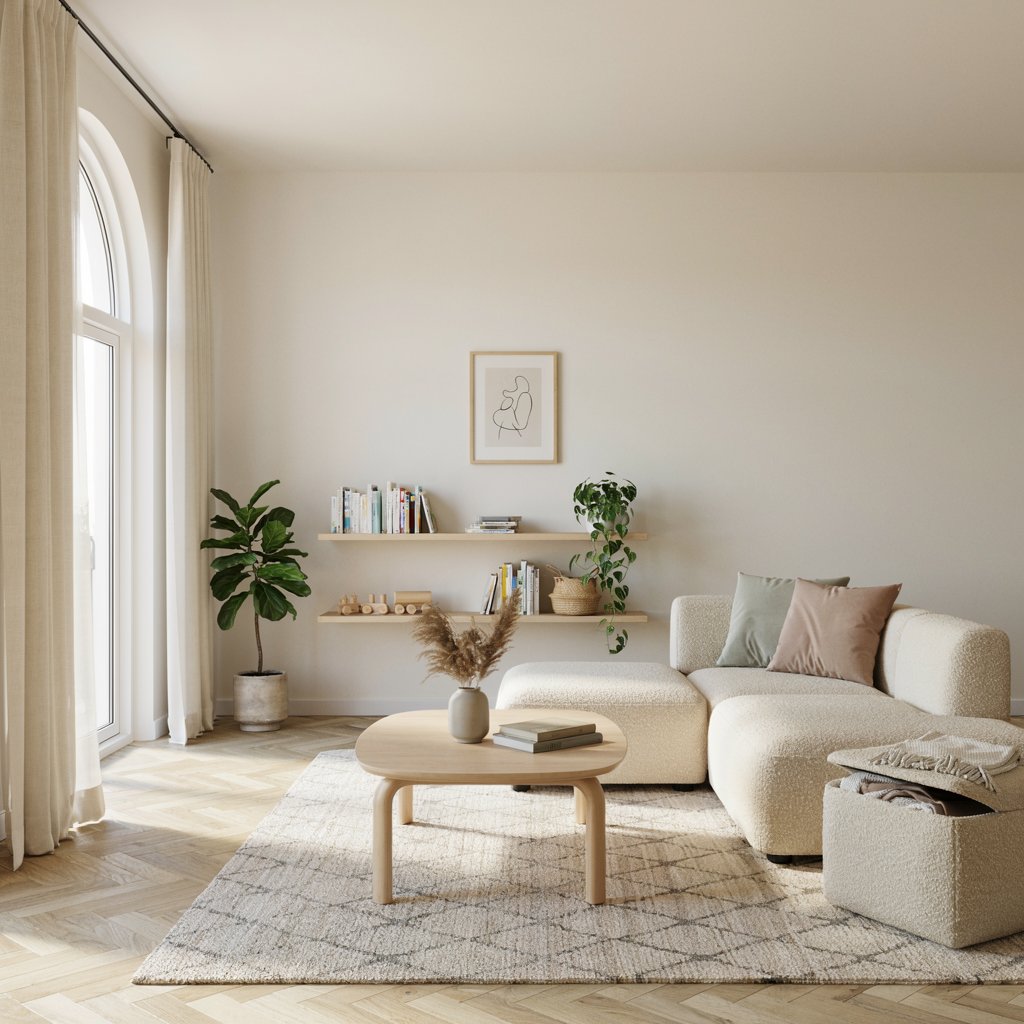
This is the part almost nobody talks about, and it’s arguably the most useful thing in this entire guide: your living room’s job changes as your family does, and if you plan for that now, you save yourself a full redo every few years.
**Newlyweds and pre-kids households:**
resist the urge to buy a rigid, one-look furniture set right now. You don’t yet know how this room will need to flex, whether that’s a home office corner, a nursery transition, or just your taste changing. Invest in a few flexible, well-made pieces (a modular sectional, a neutral rug) and treat accessories as the changeable layer.
**Toddlers and young kids:**
rounded or cushioned table corners genuinely matter here, not because they look nice, but because a coffee table edge at eye level is a real hazard for a two-year-old learning to walk. Add low, open shelving they can reach themselves, it cuts down on the “everything dumped on the floor” chaos because putting things away is actually possible for small hands. Always anchor bookshelves and TV stands to the wall, following the CPSC furniture safety recommendations. Keep floor space open for play rather than filling it with furniture.
**Tweens and teens:**
the room’s center of gravity shifts. This is when a gaming setup or a proper media zone earns its keep, and when kids start wanting their own seat, a bean bag or accent chair that’s “theirs” rather than shared sofa real estate. A homework nook benefits from better task lighting at this stage, since it’s less about coloring books and more about actual studying.
The point of thinking this through now isn’t to buy furniture for a stage you’re not in yet. It’s to avoid buying furniture that actively works against the next stage, like a glass coffee table you’ll have to replace the second a toddler starts cruising the furniture.
## Manage Noise, Tech, and Clutter Like a Design Decision
This is the unglamorous stuff, and it’s exactly why it gets skipped in most articles, but it’s usually what determines whether a room stays functional three months after you finish decorating it, or slides back into chaos.
**Noise:** a living room with hard floors, a bare wall, and no soft furniture is an echo chamber, every conversation, every cartoon, every dropped toy sounds louder than it needs to. A rug, upholstered furniture, and even a full bookshelf all act as sound absorbers. If you have the room, position a “quiet corner”, a reading chair, a window seat, as far from the TV zone as the layout allows.
**Tech:** decide where charging happens before you’re three months in and cords are draped across the walking path. A small charging station tucked into a side table drawer, or a cable box hidden behind the console, solves this permanently. Router and smart-hub placement matters too, you want signal strength, but you don’t need it sitting in the middle of your coffee table.
**Clutter systems:** match storage to the zone that generates the mess. The play zone gets a floor-level toy bin your kid can actually use without help. The media zone gets a closed cabinet, not open shelving, because game controllers and remotes multiply when you’re not looking. Build in a “five-minute reset” habit, a quick pass before bed to put things back in their zone” and the systems you built actually get used instead of becoming one more thing to organize.
Hidden storage works throughout the home. You can also explore these Small Bathroom Storage Ideas for more organization inspiration.
## Functional Family Living Room Ideas by Budget
A functional room doesn’t require a full remodel. Here’s how it breaks down at three different spend levels.
**Under $500:
The refresh:** a new rug to define zones, storage baskets for the play area, washable slipcovers on your existing sofa, and simply rearranging what you already own into the zoning framework above. This alone solves most flow and clutter problems, and it costs nothing but time.
**$500–$2,500:
Mid-range upgrade:** one meaningful furniture upgrade, usually a sectional or a storage ottoman, plus a better rug, a second lighting source (a floor lamp for the reading zone, task lighting for homework), and a real cord-management setup.
**$2,500+:
Full redesign:** a modular sectional built for reconfiguration, custom or built-in storage, a lighting plan with multiple layers, and a professionally planned zone layout if the room’s shape is awkward.
The point of laying it out this way: most of what makes a room *functional* “The zoning, the traffic flow, the sightlines, is free. It’s rearranging what you have with intention. The money buys durability and flexibility, not function itself.
Looking for more home design inspiration? Browse our latest Home Decor Ideas for every room.
## Sample Functional Family Living Room Layouts (By Room Size)
**Small apartment living room (~150–200 sq ft):**
Anchor the room with a loveseat or small sectional against the longest wall, facing a wall-mounted TV to save floor space. Use a round coffee table with a lower profile so sightlines stay open. Skip a separate play zone, a storage ottoman does double duty as seating and toy storage. Keep a narrow console table behind the sofa (if it’s floating in the room) for a fold-down homework spot.
**Mid-size family room (~250–350 sq ft):**
This is where the three-zone system shines. Primary zone: sectional facing the TV, with the sofa’s back not blocking the main walkway. Secondary zone: a rug and low shelving unit in a corner for kids’ play or a reading chair. Transitional zone: a bench or storage unit near the entry for shoes, bags, and everyday drop-off clutter.
**Open-concept living/dining/kitchen combo:**
Use furniture placement, not walls, to signal where the living room “ends.” A rug under the seating area defines the zone boundary. Orient the sofa’s back toward the kitchen (rather than facing it) to create a sense of separation while keeping sightlines open for parents keeping an eye on kids across the space.
## Frequently Asked Questions
**What makes a living room functional?**
A functional living room supports every activity that actually happens in it, watching TV, playing, working, hosting, without those activities blocking each other, and it stays usable without constant cleanup or rearranging.
**How do I make a small living room functional for a family?**
Combine zones instead of separating them: use multi-purpose furniture like storage ottomans and nesting tables, keep walking paths clear (30+ inches), and use a rug to define the main seating area rather than adding walls or dividers.
**How much clearance do I need between furniture in a family room?**
Leave 30–36 inches for main walking paths, 14–18 inches between the coffee table and sofa, and about 3 feet in front of any storage doors so they can fully open.
**What furniture is best for a living room with kids and pets?**
Performance fabrics (like Crypton or Sunbrella) or microfiber hold up best to spills and pet claws. Round or cushioned-corner tables reduce injury risk for young kids, and modular sectionals adapt more easily as your family’s needs change.
**How do I zone a living room without walls?**
Use rugs, furniture orientation, and lighting to define separate areas. A rug under the sofa marks the primary seating zone; a smaller rug or floor cushion in a corner signals a play or reading zone, no construction required.
## Bringing It All Together
Zoning, flow, flexibility, and maintenance–that’s the whole checklist. Every decision in this guide traces back to one of those four things, and you can use them the same way whether you’re furnishing your first apartment or redoing a family room your kids have outgrown.
And if there’s one thing worth remembering above everything else: this room doesn’t need to be finished on day one. Get the zoning and traffic flow right first, that part’s free, and let the furniture and finishes catch up as your budget and your family’s needs come into focus.

Great content! Keep up the good work!